
When designing your restaurant floor plan, you should prioritize proper equipment spacing to make cleaning easier and safety tighter. Keep enough room between appliances to prevent dirt buildup, reduce slip hazards, and allow quick access in emergencies. Avoid clutter near fire extinguishers and exits, and position hot tools away from traffic zones. Thoughtful spacing not only boosts hygiene but also keeps your staff safe. To learn more about optimizing your layout, keep exploring the key considerations outlined here.

Get kitchen staples and gadgets delivered free with Prime
- Fast, free delivery on millions of items
- Prime Video, Amazon Music and more included
- Member-only deals all year
Key Takeaways
- Adequate space between equipment facilitates thorough cleaning and reduces dirt buildup, enhancing hygiene.
- Clear pathways prevent trip hazards and ensure quick access to safety exits and firefighting equipment.
- Proper spacing around hot surfaces and sharp tools minimizes injury risks during routine operations.
- Strategic placement of equipment supports safe workflow, reducing congestion and accident potential.
- Maintaining unobstructed emergency routes and safety zones is essential for quick response during emergencies.
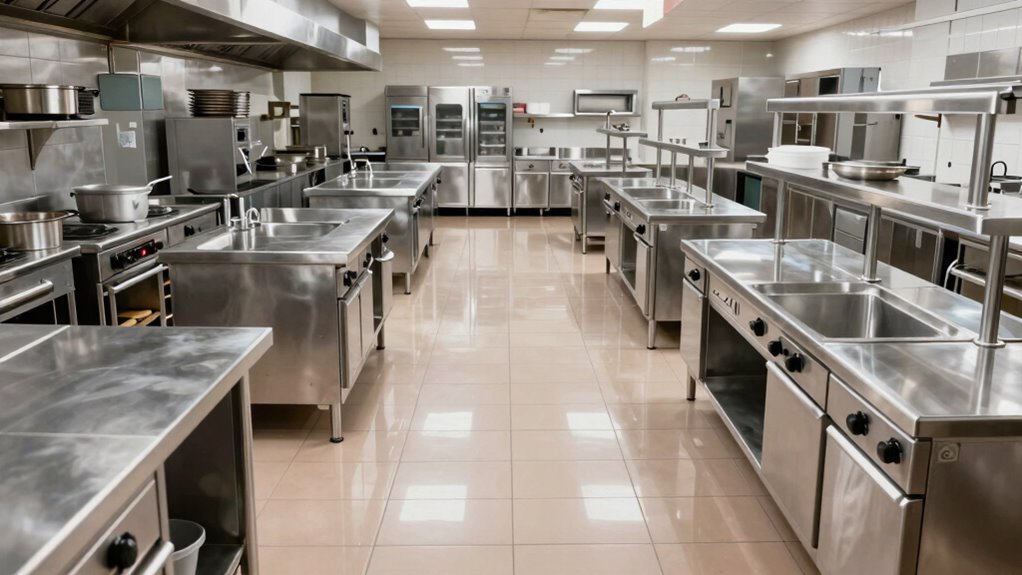
Designing an effective restaurant equipment floor plan is essential for ensuring smooth operations and maximizing efficiency. When you focus on the layout, you’re shaping how the kitchen works on a daily basis. Your goal is to create a space where kitchen workflow is seamless, and equipment placement minimizes movement, reduces clutter, and promotes safety. Proper planning guarantees staff can move quickly from one station to another without unnecessary delays, which directly impacts service quality and customer satisfaction.
A well-designed kitchen layout boosts efficiency, safety, and service quality by minimizing movement and reducing clutter.
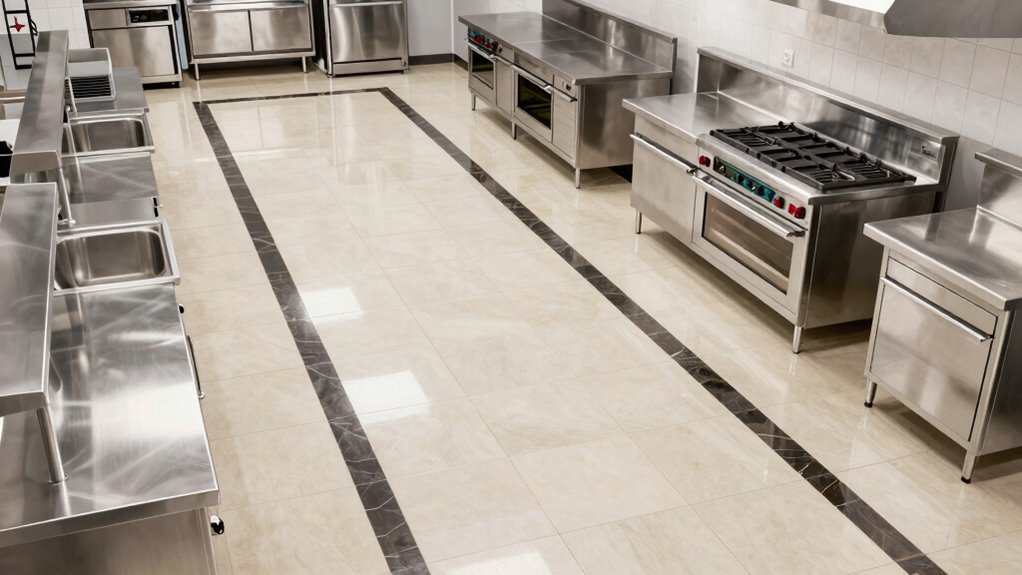
Start by visualizing how your team will navigate the space during busy hours. Equipment placement should support this flow, positioning appliances and workstations logically. For example, placing prep stations near refrigeration units and close to cooking areas minimizes the distance staff must travel, speeding up meal preparation. When you arrange equipment thoughtfully, you eliminate bottlenecks and help your team work more efficiently. Keep in mind that the layout also influences safety—placing hot equipment away from traffic paths and ensuring enough clearance around appliances prevents accidents and injuries.
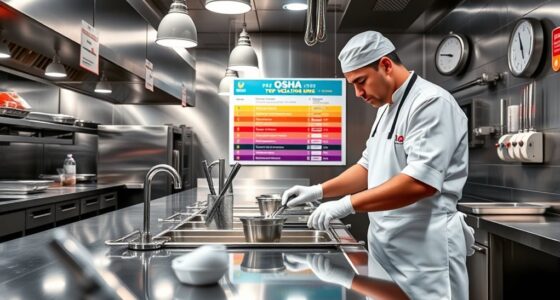
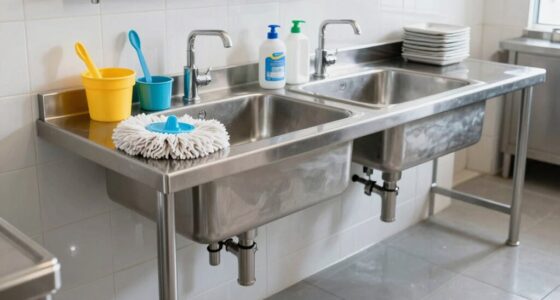
Another critical aspect is how your layout impacts cleaning and maintenance. When you design with space between equipment, cleaning becomes easier and less time-consuming. Crowded setups can trap dirt and grease, increasing the risk of slips, falls, or health code violations. You should leave enough room for staff to access all sides of equipment for thorough cleaning and maintenance. This not only keeps your kitchen hygienic but also extends the lifespan of your appliances. Additionally, strategic spacing helps with airflow and temperature control, which are essential for food safety and preventing equipment overheating. Proper kitchen layout planning ensures your equipment functions optimally and maintains safety standards. Incorporating appropriate space allocation for different zones can further enhance overall safety and operational flow. Moreover, considering ventilation and airflow during layout design can significantly improve kitchen air quality and reduce heat buildup. Proper spacing also plays a role in energy efficiency, helping to lower operational costs by allowing appliances to operate without unnecessary strain.
Your choices in equipment placement also influence safety protocols. For example, ensuring fire extinguishers and emergency exits are easily accessible and unobstructed is critical. Avoid cluttering emergency routes with unnecessary equipment or supplies, and make sure hot surfaces or sharp tools are stored securely away from high-traffic areas. Proper spacing reduces the risk of accidents, making your kitchen a safer environment for everyone.
restaurant kitchen equipment spacing tools
As an affiliate, we earn on qualifying purchases.
As an affiliate, we earn on qualifying purchases.
Frequently Asked Questions
How Often Should Floor Plan Updates Be Reviewed?
You should review your floor plan updates at least annually, aligning with staff training and maintenance schedules. Regular reviews guarantee safety standards are met and cleaning procedures remain effective. Incorporate feedback from staff about workflow and safety concerns, and adjust the layout as needed. Staying proactive helps prevent hazards, improves efficiency, and maintains compliance, creating a safer, cleaner environment that benefits both staff and customers.
What Materials Are Best for Flooring in Busy Kitchens?
You should opt for antimicrobial flooring with non-slip surfaces in busy kitchens, as studies show slip-and-fall accidents account for 20% of restaurant injuries. Durable materials like vinyl, rubber, or epoxy resin are ideal because they resist moisture and spills. These materials are easy to clean, help prevent bacteria growth, and guarantee safety and hygiene. Prioritizing these features minimizes accidents and maintains a clean, safe environment for staff and customers.
How Does Lighting Influence Safety in Restaurant Layouts?
Lighting intensity and emergency lighting *vital* influence safety in restaurant layouts. Bright, well-distributed lighting *guarantees* you can see hazards clearly, preventing slips or accidents. Emergency lighting provides *essential* illumination during power outages, guiding you safely out of the building. You should strategically place lighting to cover all work areas, aisles, and exits, *making certain* consistent visibility. Proper lighting not only enhances safety but also helps maintain a clean, efficient environment.
Are There Industry Standards for Aisle Widths?
Are industry standards for aisle widths enough to guarantee safety compliance? Generally, they recommend at least 36 inches for main aisles and 24 inches for secondary pathways. These measurements promote smooth traffic flow and reduce hazards. Following these guidelines helps you meet safety standards, making your restaurant safer for staff and customers alike. Always check local regulations, but sticking to industry-recommended aisle widths is a smart place to start.
How to Incorporate Future Equipment Changes Into the Plan?
You should design your layout with equipment scalability and layout flexibility in mind. Leave extra space around key areas for future equipment upgrades or additions, ensuring you can easily adapt without major redesigns. Use modular configurations and adjustable shelving to accommodate changes. Planning for future growth now allows you to maintain efficiency, safety, and cleanliness, making your restaurant more adaptable and cost-effective as your needs evolve over time.
Conclusion
Designing your restaurant’s floor plan is like crafting a well-choreographed dance—every step and space matters. When you pay close attention to equipment spacing, you create a smooth, safe rhythm that keeps cleaning effortless and accidents at bay. Think of your layout as the backbone of your culinary symphony; with thoughtful spacing, you make certain each note hits perfectly, allowing your restaurant to run seamlessly and shine brightly like a well-tuned instrument.
NFL season / tailgating Picks
team gear
As an affiliate, we earn on qualifying purchases.